
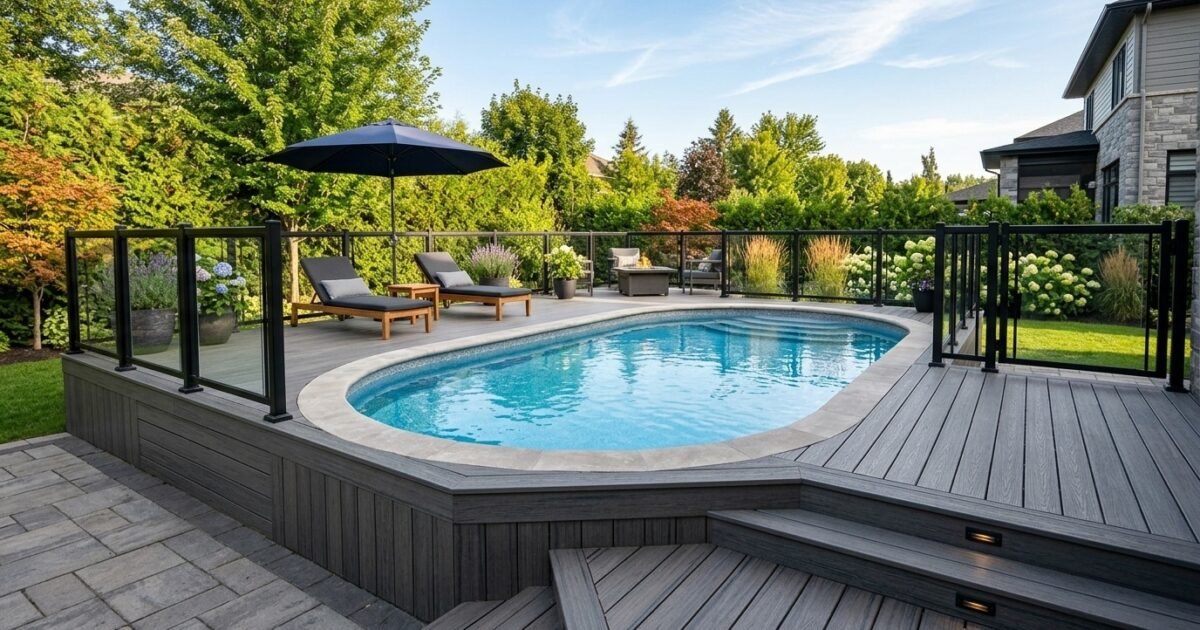
Building an oval above ground pool with deck creates an elegant backyard retreat with plenty of swim room. In fact, oval pools provide longer swim lanes than round pools while fitting narrow yards. Most homeowners spend between $6,500 and $18,000 for a complete deck build. However, exact prices depend on deck size, chosen lumber, and side buttress framing.
Furthermore, framing around an oval pool requires specialized carpentry math. Straight sides feature heavy steel buttress supports that project outward. Meanwhile, the curved pool ends demand radial joist layouts and careful board cuts. This contractor guide covers tested oval above ground pool with deck plans, buttress framing, coping details, and price facts.
Cost Comparison for Oval Pool Deck Systems
Lumber, Composite, and Labor Price Breakdown
Planning an oval above ground pool with deck project requires balancing upfront lumber costs against long-term maintenance. Different deck sizes and shapes require different amounts of foundation posts, beams, and surface planks. For example, a side platform costs much less than a full wrap-around deck.
Therefore, review the detailed cost breakdown in the table below. We compare four popular deck styles across framing lumber, decking boards, hardware, and crew labor. This data helps you plan a realistic budget for your backyard project.
| Deck Layout & Size | Framing & Footings | Decking Planks | Hardware & Rails | Pro Crew Labor | Total Estimated Cost |
|---|---|---|---|---|---|
| 12×24 Side Sun Deck | $1,800 to $2,800 | $1,600 to $2,800 | $900 to $1,500 | $2,800 to $4,500 | $7,100 to $11,600 |
| 15×30 Half-Surround Deck | $2,600 to $3,900 | $2,400 to $4,200 | $1,400 to $2,200 | $3,800 to $6,200 | $10,200 to $16,500 |
| 15×30 Full Wrap-Around Deck | $3,800 to $5,800 | $4,200 to $7,200 | $2,200 to $3,400 | $5,500 to $8,800 | $15,700 to $25,200 |
| 18×33 Multi-Level Platform | $4,500 to $6,800 | $5,200 to $8,900 | $2,800 to $4,200 | $6,800 to $10,500 | $19,300 to $30,400 |
Consequently, your budget and yard layout guide your final choice. Pressure-treated pine offers the lowest upfront cost for deck framing. In contrast, composite boards eliminate splinter worries and annual staining chores. For complementary stair layout ideas, read our guide on above ground pool stairs with deck access.
Related: Pool Coping Ideas: Modern Styles, Pavers & Costs
Engineering Side Buttress and Wall Support Framing
Framing Around External Buttress Straps and Uprights
Unlike round pools that hold water pressure through uniform hoop tension, oval pools need straight side support. Standard oval pools feature heavy steel buttress uprights along both straight sides. These metal uprights extend outward 2 to 3 feet from the pool wall.
Therefore, building an oval above ground pool with deck requires framing around these metal braces. Never cut, notch, or drill into pool buttress uprights. Altering pool steel weakens wall strength and causes pool wall collapse. Instead, box your deck joists completely around each metal brace.
Place your deck support posts outside the reach of the pool buttress footings. In fact, leave at least 2 inches of clearance between wooden framing and steel braces. This gap prevents shifting deck lumber from putting pressure on pool structural steel.
Buttress-Free Oval Pools vs Standard Braced Models
Modern oval pool engineering offers buttress-free designs that simplify deck construction. Buttress-free pools use heavy underground steel cross straps and internal wall braces. These internal supports eliminate large exterior diagonal braces completely.
As a result, building an oval above ground pool with deck around a buttress-free model goes much faster. You can place deck support posts closer to the straight pool walls. This tight placement allows shorter joist spans and lowers total framing lumber costs.
However, you must still locate buried steel pressure straps before digging post holes. Striking a buried steel strap with an auger ruins pool stability. Always review pool assembly diagrams to identify exact strap locations before excavating.
Independent Deck Foundation Posts and Soil Clearances
A crucial rule for every oval above ground pool with deck build is independent framing. Your deck must stand on its own concrete piers without resting on pool walls. Pool walls flex when swimmers jump into the water.
If you attach deck joists to pool top rails, water movement loosens framing screws. In addition, shifting wood weight can buckle thin pool wall panels. Pour solid concrete foundation footings below the local winter frost line.
Maintain a 1.5-inch expansion gap between the inner deck joists and pool outer walls. This air space allows room for pool wall movement and vinyl liner servicing. For basic framing concepts, check out our guide on how to build a pool deck.
Cantilever Coping and Radial Decking Cuts
Radial Joist Layout on Curved Oval Ends
Framing the curved ends of an oval above ground pool with deck requires radial carpentry. The two semicircular ends behave just like round pool walls. Therefore, carpenters fan floor joists outward in a radial spoke pattern around curved ends.
Start by setting polygonal rim beams on your oval above ground pool with deck frame. Segment beams carefully along the curved perimeter. Segment beams into 4-foot to 6-foot straight sections that follow the pool curve. Then, angle floor joists toward the central radius point of each curved end.
Keep joist spacing under 12 inches on center near the pool edge. Tight spacing supports angled decking boards without bouncy flex. In addition, install solid wood blocking between radial joists to prevent board twist.
Cantilever Overhangs Over the Top Pool Rail
Achieving a custom built-in look requires overhanging the top pool rail cleanly. Extend your surface deck boards 1 to 1.5 inches past the inner pool edge. This cantilever hides the wide metal pool rim from view.
However, leave a 1/2-inch vertical air gap between deck boards and top pool rails. Swimmers stepping on cantilevered boards must not push wood down onto pool metal. The small vertical gap protects pool top tracks from heavy foot weight.
Cut deck board ends to follow the curved pool rim with a handheld jigsaw. Then, smooth the cut edge using a router fitted with a 3/8-inch roundover bit. Bullnose edges feel soft against bare skin when swimmers rest on the pool edge.
Thermal Expansion Gaps and Splash Drainage
Proper board spacing prevents water puddles on an oval above ground pool with deck. Install decking planks with a consistent 1/4-inch drainage gap between board edges. This gap allows splashed pool water to drain away into gravel below.
Furthermore, composite decking boards expand and contract as summer heat changes. Leave 1/8-inch expansion gaps when building an oval above ground pool with deck floor. Temperature swings cause composite boards to expand. Without expansion gaps, hot afternoon sun buckles boards upward.
Fasten surface boards using 305 or 316 stainless steel composite deck screws. Stainless steel screws resist chlorinated water splash and never leave ugly black rust stains. Drive screws flush with board faces for a smooth barefoot surface.
Top Oval Above Ground Pool with Deck Design Layouts
Side Platform Sun Decks with Integrated Steps
A side platform sun deck remains the most popular layout for oval pool owners. Builders construct a wide rectangular deck running along one straight side of the pool. A 12-foot by 24-foot platform provides ample room for lounge chairs and dining tables.
In addition, straight-side framing avoids complex curved joist angles. Carpenters use standard parallel joists, which saves significant construction time. You can easily add wide wooden steps down to yard lawns.
This layout also conceals the large metal buttresses on one side completely. The deck floor covers the side braces, turning dead yard space into usable patio. For layout inspiration, explore our guide on above ground pool deck plans.
Full Perimeter Wrap-Around Oval Decks
A full perimeter wrap-around oval above ground pool with deck delivers luxury living. The deck surrounds all 360 degrees of the pool, providing complete walking access. You can walk around the entire pool rim without stepping onto grass.
Furthermore, a full wrap-around deck makes pool maintenance effortless. Skimming leaves, vacuuming dirt, and installing winter safety covers becomes fast and easy. Swimmers can jump into clear water from any side of the pool.
Add perimeter safety railings with self-closing locking gates to meet safety codes. Sleek black aluminum balusters look stunning against warm cedar or composite planks. Wrap-around decks create a true resort atmosphere in your backyard.
Multi-Tiered Terraces Connecting House Patios
If your patio door sits higher than the pool, build a multi-tiered oval above ground pool with deck layout. Tiered levels link yard zones seamlessly. The upper terrace connects directly to your home kitchen or patio door. Then, wide transition stairs lead down to a lower pool sun deck.
Multi-level decks create distinct zones for outdoor cooking and poolside sunbathing. Keep barbecue grills and dining tables on the upper level away from pool splash. Use the lower deck exclusively for lounge chairs and towel storage.
Framing multi-level terraces also breaks up tall vertical heights naturally. Shorter stair runs are much easier and safer for children and grandparents to climb. Build mid-level rest landings for added safety and comfort.
Recessed Coping and Inground Aesthetic Transitions
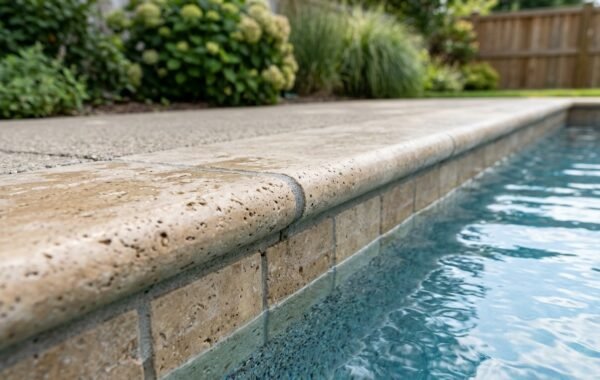
You can make an oval above ground pool with deck look like an expensive inground pool. Set your deck height flush with the top coping stones or bullnose composite rim. Sinking the pool slightly into a sloping yard enhances this inground illusion.
Add stone accent fascia boards or vertical cedar lattice around outer deck skirting. Skirting hides structural framing posts and pool walls from view. In addition, install low-voltage LED step lights along stair risers.
Recessed decks look so clean that visitors often mistake them for inground gunite pools. Yet, you save over 60 percent compared to traditional inground pool construction costs. It represents the best value in residential pool design.
Step-by-Step Construction Guide for Oval Pool Decks
Site Layout, Plumb Lines, and Ledger Placement
Building an oval above ground pool with deck starts with accurate site layout. First, locate the two center focal points that define the oval pool shape. Drive wooden stakes at both points and run tight mason line between them.
Next, establish parallel layout lines along both straight pool sides. Mark your footing locations at least 12 inches away from the pool outer wall. Verify that all corner stakes form true 90-degree square corners using 3-4-5 triangle math.
Then, mark footing locations around the curved semicircular pool ends. Space footings evenly around the perimeter curve to support polygonal rim beams. Double-check all string heights using a builder laser level before digging.
Digging Concrete Piers and Setting Standoff Brackets
Sturdy foundation piers keep your oval above ground pool with deck rock solid for decades. Dig post holes using a gas power auger, reaching below your regional frost line. In northern climates, dig holes 36 to 48 inches deep.
Pour 4 inches of crushed stone into the base of each hole for drainage. Next, insert cardboard Sonotube forms and pour 3,500 PSI concrete mix. Level the top of the wet concrete and insert galvanized standoff post bases.
Standoff brackets hold wooden posts one inch above cured concrete surfaces. This separation stops wood end grain from soaking up ground moisture. Bolt 4×4 or 6×6 pressure-treated posts into the metal brackets once concrete cures.
Framing Beams and Joist Cantilevers Around Curves
After posts cure, install your main load-bearing support beams. Bolt doubled 2×10 beams to posts on your oval above ground pool with deck framing. Use 1/2-inch galvanized bolts with heavy washers. Ensure all support beams sit perfectly level across the pool footprint.
Next, install 2×8 floor joists spaced 12 inches or 16 inches on center. Along straight sides, run joists parallel to each other. Around curved ends, angle joists radially toward the center point of the pool curve.
Cantilever joist ends on your oval above ground pool with deck frame. Overhang beams 12 to 18 inches past the outer post row. Cantilevers bring deck framing close to the pool rim without requiring footings near pool walls. Install solid wood blocking between joists to stop lateral twist.
Laying Decking Boards and Trimming Circular Overhangs
Once your framing is complete, start laying your surface decking planks. On straight sides, run boards parallel to the pool wall for a clean, linear look. Fasten boards with two stainless screws at every joist intersection.
Around curved ends, miter board ends to follow the radial joist layout. Leave boards running long over the pool water edge during installation. Once you fasten all planks, snap a chalk line or flexible batten along the pool curve.
Cut the overhang cleanly in one smooth pass using a handheld circular saw or jigsaw. Route the cut edge with a 3/8-inch roundover bit to create smooth bullnose coping. Sand all cut edges smooth to ensure barefoot safety for swimmers.
Building Codes, Safety Rails, and Gate Regulations
ISPSC Barrier Height and Baluster Clearances
Safety regulations govern every residential oval above ground pool with deck build. Most cities enforce rules from the International Swimming Pool and Spa Code (ISPSC Section 305). You must follow these safety rules to pass final building inspection.
First, perimeter guardrails must stand at least 48 inches tall above the deck floor. Some municipal codes require 54-inch or 72-inch barriers for extra safety. Next, space vertical balusters so that a 4-inch solid sphere cannot pass between them.
In addition, guardrails must not feature horizontal rails on the outside that act like climbing footholds. Smooth vertical balusters prevent adventurous toddlers from scaling the fence. Always check local city amendments before ordering railing kits.
Self-Closing Access Gates and Latch Heights
Every access point leading to an oval above ground pool with deck requires a safety gate. The gate must swing outward, away from the swimming pool water. Furthermore, install heavy-duty spring hinges that close the gate automatically.
Mount a magnetic safety latch like MagnaLatch at least 54 inches above the ground landing. Placing the release button high keeps small children from reaching the latch. The gate must latch firmly even if opened only two inches.
In addition, guardrail post connections must withstand at least 200 pounds of outward force. Test railing posts under ASTM International standards to guarantee family safety. Secure railing posts with through-bolts rather than simple lag screws.
Under-Deck Drainage and Moisture Management Systems
Ground Slope and Gravel Splash Beds
Proper water drainage beneath an oval above ground pool with deck prevents serious foundation damage. Splashed pool water and heavy rain fall continuously through board gaps onto the soil below. If soil stays soggy, wooden posts rot and metal pool buttresses rust prematurely.
Therefore, grade the ground beneath your deck at a 1/4-inch per foot slope away from pool walls. Cover the graded soil with heavy-duty commercial geotextile landscape fabric. Geotextile fabric stops weeds from growing while allowing water to pass through into the earth.
Next, spread a 4-inch layer of clean washed 3/4-inch crushed stone (such as ASTM #57 stone) over the fabric. This gravel bed absorbs splashing water, prevents mud buildup, and keeps foundation footings dry. Proper under-deck gravel beds also deter small burrowing pests from nesting near pool plumbing.
Under-Deck Dry Storage and Waterproof Paneling
Elevated oval above ground pool with deck designs provide valuable covered space underneath the platform. You can install an under-deck drainage ceiling system to create a dry outdoor storage shed. Systems like Trex RainEscape use flexible troughs to capture water draining between deck boards.
Sloped plastic troughs channel drainage water directly into an outer gutter and downspout system. As a result, the area beneath your pool deck stays completely dry even during heavy rainstorms. You can store pool pumps, filter gear, vacuum hoses, and winter covers securely under the deck.
In addition, install louvered vinyl or cedar lattice skirting around outer deck posts to conceal equipment. A lockable access door keeps pool chemicals and pumps safely out of reach for children. Adding waterproof under-deck ceiling panels maximizes the usable living space in small backyards.
Maintenance and Winter Care for Oval Pool Decks
Sealing Wood and Washing Composite Surfaces
Regular maintenance preserves your oval above ground pool with deck against weather damage. If you build with natural cedar or treated pine, apply an exterior wood sealer every two years. Penetrating oil sealers block sun rays and repel pool splash water.
For composite decking, wash the surface twice each season with mild soap and water. Scrub gently with a soft bristle brush to remove pollen and sunscreen oils. Avoid harsh chemical cleaners that can stain composite finishes.
Inspect structural hardware on your oval above ground pool with deck each spring. Water splash can wear down unsealed metal connectors. Chlorinated pool splash can speed up metal wear on non-stainless parts. Tighten any loose carriage bolts and replace rusted hardware immediately.
Winter Safety Cover Integration
Closing your oval above ground pool with deck for winter requires proper cover anchoring. Traditional above-ground pool covers use wire cables and ratchets around the pool rim. However, decks covering top rails make ratchet cables impossible to use.
Instead, install brass anchor pins recessed flush into your wooden deck boards. Heavy-duty winter safety straps hook onto these brass anchor pins easily. Safety covers stretch tightly across the water, supporting heavy snow and ice loads.
Furthermore, drop water levels 4 to 6 inches below the skimmer mouth before winter freezing. Blow out underground plumbing lines and install commercial air pillows in the water center. Air pillows absorb ice expansion pressure, protecting pool walls from winter damage.
Frequently Asked Questions
Hover or tap any question below to reveal the answer.
Common Questions and Contractor Answers
Here are straight answers directly from our job-site hardscape building crew.