
Sloped backyards present expensive grading challenges for traditional inground pools. Creative semi inground pool ideas solve steep yard elevation changes while cutting installation costs in half. A complete project costs $18,000 to $45,000 including excavation and surrounding decking. In comparison, a full inground gunite pool often exceeds $75,000. Sinking the pool partially into the hillside creates natural terraced living zones.
However, burying a pool wall requires specialized engineering. Standard above ground pools collapse under earth pressure. Instead, you must install pools manufactured with thick structural aluminum, resin, or galvanized steel panels. This contractor guide covers functional semi inground pool ideas, drainage gravel backfill rules, retaining wall integration, and real budget breakdowns.
Semi Inground Pool Cost and Layout Comparison Table
Total project costs depend on excavation depth and your chosen decking material. The comparison table below breaks down realistic builder budgets across four popular configurations.
| Pool Layout Configuration | Pool Shell and Kit | Excavation and Retaining | Surrounding Decking | Total Installed Cost |
|---|---|---|---|---|
| Hillside Cut with Lower Deck | $8,500 to $14,000 | $3,500 to $6,500 | $6,000 to $11,000 | $18,000 to $31,500 |
| Half-Buried with Upper Patio Flush | $9,500 to $16,000 | $4,500 to $8,000 | $8,500 to $15,000 | $22,500 to $39,000 |
| Terraced Multi-Tier Surround | $11,000 to $18,500 | $6,000 to $10,500 | $12,000 to $22,000 | $29,000 to $51,000 |
| Full Inground Appearance Package | $12,000 to $20,000 | $7,000 to $12,000 | $14,000 to $26,000 | $33,000 to $58,000 |
To evaluate additional hardscape budgeting strategies, examine our comprehensive pool deck cost per square foot guide before hiring excavation contractors.
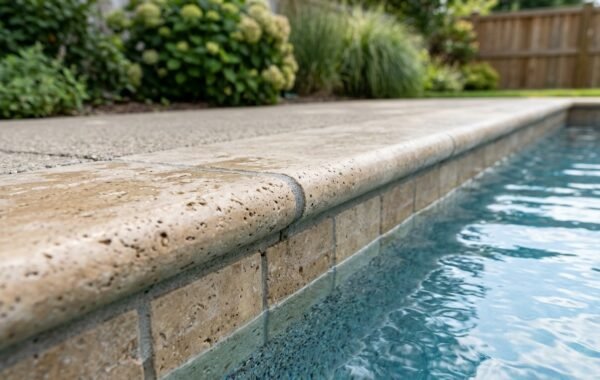
Related: Pool Coping Ideas: Modern Styles, Pavers & Costs
4 Functional Semi Inground Pool Ideas
Building on a slope allows you to incorporate creative architectural transitions. The four semi inground pool ideas below connect your back patio seamlessly to the swimming pool rim.
1. Hillside Cut with Integrated Retaining Wall
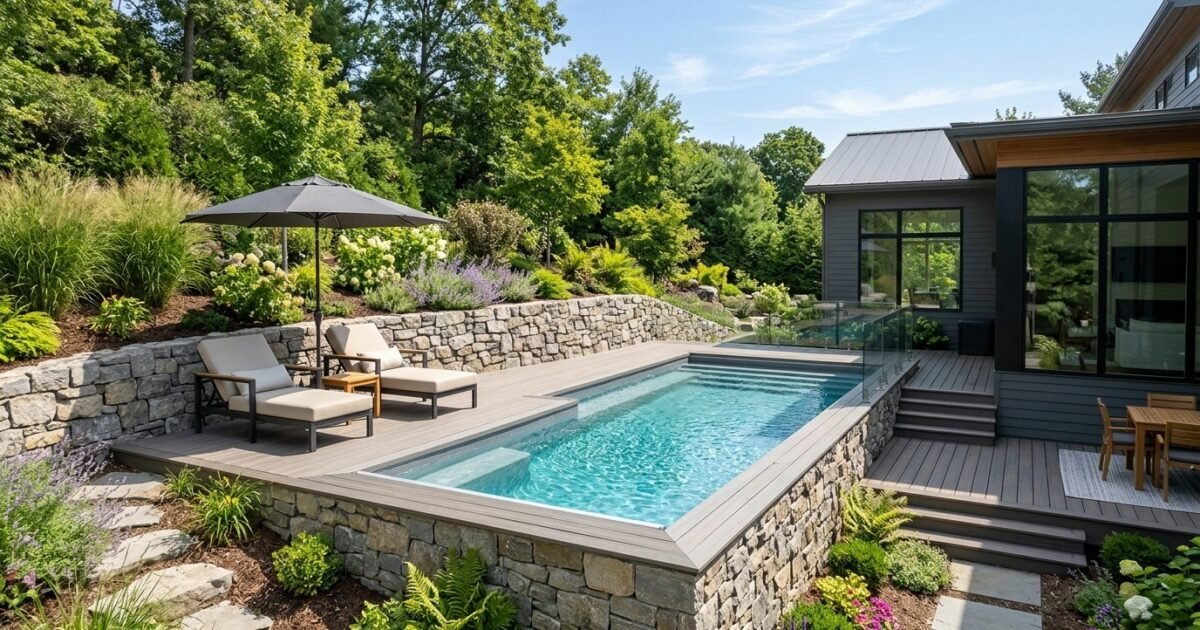
Excavating directly into an upward slope allows the pool to sit partially below ground level. Contractors construct a curved concrete segmental retaining wall along the upper hillside. This wall holds back soil and diverts ground runoff away from the pool liner. Then, a ground-level paver patio connects lower patio doors directly to the pool edge.
2. Flush-to-House Elevated Deck Extension
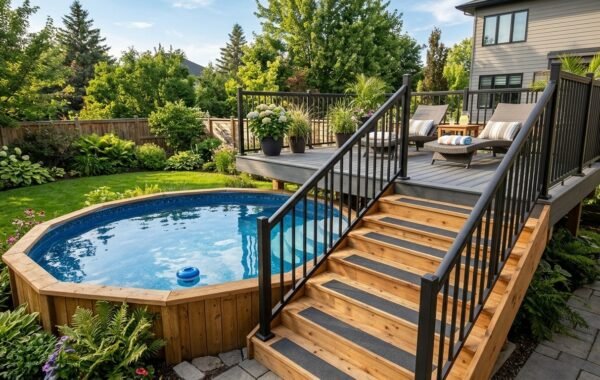
Many homes have main living rooms elevated several feet above the lawn. A semi inground pool allows builders to sink the pool two to three feet into the lawn. Next, carpenters extend a level composite deck from your patio doors to the pool coping. Swimmers step directly from the house onto the pool deck without descending tall outdoor staircases.
3. Two-Tier Terraced Sun Deck
Terracing divides your outdoor living space into distinct functional rooms. The upper tier sits flush with the pool coping, creating an intimate sunbathing deck with chaise lounges. Then, wide three-tread steps lead down to a lower ground-level platform. This lower patio holds the barbecue grill, dining set, and fire pit safely away from pool splash-out.
4. Stone Veneer Perimeter Wrap
Homeowners often want the luxurious look of an inground pool without paying premium excavation rates. You can bury the pool 24 inches deep. Next, clad the exposed steel walls with stacked stone veneer or natural stone panels. Pairing stone veneer walls with cantilevered coping stones completely disguises the pool structure. For coping details, explore our guide on pool coping styles and materials.
Structural Wall Engineering and Gravel Backfill Rules
The biggest mistake DIY builders make is backfilling native dirt directly against flexible pool walls. Wet clay soil expands when saturated, crushing standard thin pool walls inward during winter months.
Contractors adhere to these three non-negotiable structural installation rules:
- Select Engineered Hybrid Pool Shells: Only install pools certified for semi-inground burial (such as Stealth, Radiant, or Optimum pools). These models feature insulated aluminum or steel panels rated for soil pressure.
- Wash Stone Backfill: Always backfill the excavated trench with clean 3/4-inch crushed washed stone. Never use native dirt or sand. Clean gravel provides immediate drainage and relieves hydrostatic pressure.
- Perforated Perimeter Drain Tile: Lay a 4-inch perforated PVC drain pipe along the base footing of the excavation. Route this pipe to daylight or an exterior sump basin. Review slope standards in our pool deck drainage and slope guide.
Deck Framing Details for Semi Inground Pools
Connecting a wooden or composite deck to a semi inground pool requires careful post placement. Never anchor ledger boards to the pool rim.
Build a completely freestanding substructure supported by 6×6 pressure treated posts set in concrete footings below your local frost line. Cantilever floor joists outward to hover 1/2 inch above the pool coping. This expansion clearance permits pool liner changes and seasonal pool cover attachments without dismantling deck boards. For complete lumber spans, consult our above ground pool deck ideas and framing guide.
Safety Codes, Barrier Heights and Railing Requirements
Local municipalities enforce strict pool safety codes governed by the International Swimming Pool and Spa Code (ISPSC). For layered child-safety advice beyond the code minimums, see the federal Pool Safely drowning prevention campaign.
Inspectors check these critical safety details before approving permits:
- Continuous 48-Inch Barrier: The pool wall and surrounding deck railing must form an uninterrupted barrier at least 48 inches above surrounding grade.
- Non-Climbable Deck Railings: Elevated platforms over 30 inches require railings with vertical balusters spaced less than 4 inches apart. For modern styles, review our pool deck railing ideas and codes guide.
- Self-Closing Safety Gates: All access gates leading from the yard to the pool deck must swing outward away from the water. In addition, latches must sit at least 54 inches above grade.
Frequently Asked Questions
Hover or tap any question below to reveal the answer.
Can any above ground pool be semi inground?
Only install pools engineered and warrantied for semi-inground burial with rigid structural walls.