
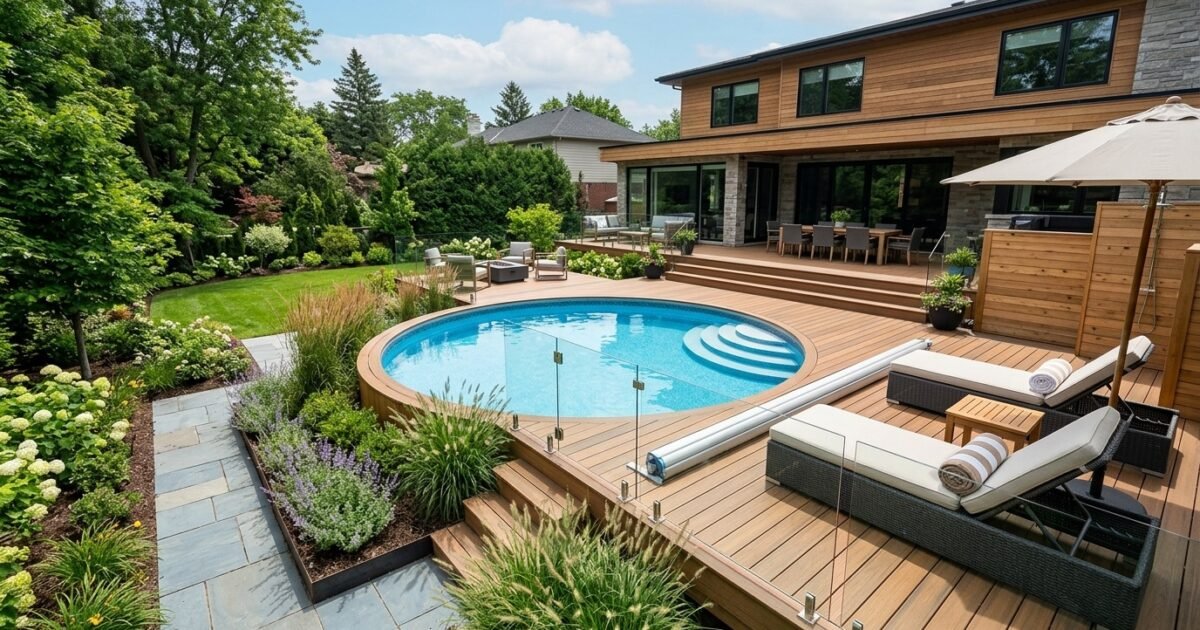
Building a freestanding deck transforms an above ground pool into an inviting backyard retreat. Most above ground pool deck ideas cost $15 to $38 per square foot for treated lumber. In contrast, capped composite decking runs $28 to $62 per square foot. Above ground pool walls cannot bear heavy structural weight. Therefore, every deck must stand independently on its own concrete footings.
Proper planning prevents structural problems and keeps your swimmers safe. You must account for local frost depth and guardrail codes before digging post holes. In addition, plan for self-closing gates and winter cover clearances early. This contractor guide delivers field-tested layout plans and framing tables. You will also find exact budget breakdowns and safety code rules.
4 Practical Above Ground Pool Deck Layouts
Homeowners often struggle to choose the right deck shape for their yard footprint. The four designs below solve specific yard constraints, traffic flow patterns, and construction budgets.
1. Side Platform Sun Deck
A side platform deck is the most budget-friendly above ground pool deck design. It anchors along one side of the pool. This layout provides an 8-foot by 12-foot or 10-foot by 16-foot staging area. Swimmers can enter the pool easily while adults relax in lounge chairs. This design covers only 15 to 25 percent of the pool perimeter. As a result, excavation and material costs stay low.
2. Half-Surround Semicircular Deck
A half-surround deck hugs 50 percent of the pool perimeter. Builders usually position it along the side closest to your home. This layout creates dedicated zones for sunbathing, towel storage, and dining tables. Furthermore, it conceals the exposed pool wall facing your patio doors. This creates the clean visual appearance of an inground pool.
3. Full Wraparound Walkway Deck
A full wraparound deck completely encircles the pool with a continuous 360-degree walkway. Builders typically design the walkway 3.5 to 5 feet wide. In addition, they often add an 8-foot to 12-foot lounge area on one end. This layout requires the highest lumber investment. However, it provides full access for skimming, vacuuming, and securing winter covers.
4. Multi-Tier Terraced Deck
A multi-tier deck connects your house back door to the elevated pool rim through stepped platforms. For example, a ground-level platform holds the grill and outdoor dining table. Then, short stairs lead up to the elevated pool deck level. This stepped configuration eliminates tall staircases. Consequently, it creates separate entertaining zones across your yard.
Related: Pool Coping Ideas: Modern Styles, Pavers & Costs
Above Ground Pool Deck Cost Comparison Table
Total project costs depend on the square footage of the deck and your chosen decking material. The comparison table below outlines realistic installed costs for standard pool sizes based on current contractor pricing.
| Deck Configuration | Typical Square Footage | Pressure Treated Wood Cost | Capped Composite Cost | Best Application |
|---|---|---|---|---|
| Side Platform (8×12 ft) | 96 sq ft | $1,800 to $3,200 | $3,200 to $5,400 | Budget builds, small round pools |
| Side Platform (12×16 ft) | 192 sq ft | $3,500 to $6,500 | $6,200 to $10,500 | Lounge chairs, small dining table |
| Half-Surround (24 ft Pool) | 350 to 450 sq ft | $6,800 to $13,500 | $12,500 to $22,000 | Sloped yards, inground look |
| Full Wraparound (24 ft Pool) | 650 to 850 sq ft | $12,500 to $24,000 | $22,000 to $42,000 | Full pool access, maximum entertaining |
| Multi-Tier Transition Deck | 500 to 800 sq ft | $10,500 to $21,000 | $18,500 to $36,000 | Direct access from elevated house doors |
To calculate detailed hardscape estimates for your outdoor living space, review our complete pool deck cost per square foot guide for material and labor breakdowns.
Lumber Framing Specifications and Joist Spans
Safety starts with a solid substructure. Pool decks endure constant splash-out and heavy foot traffic near the water rim. Therefore, you should always build with Ground Contact pressure treated lumber rated for high moisture exposure.
In accordance with the American Wood Council Prescriptive Residential Wood Deck Construction Guide (DCA6), framing members must meet specific span limits. The table below lists standard joist and beam span limits using #2 Southern Yellow Pine lumber.
| Lumber Dimension | On-Center Joist Spacing | Maximum Unsupported Span | Recommended Application |
|---|---|---|---|
| 2×6 Joists | 16 inches on center | 9 feet 0 inches | Short walkway spans, low landings |
| 2×8 Joists | 16 inches on center | 11 feet 10 inches | Standard deck platforms, side decks |
| 2×10 Joists | 16 inches on center | 14 feet 0 inches | Extended sun platforms, cantilever beams |
| Double 2×10 Beam | Supported by 6×6 posts | 8 feet 0 inches between posts | Primary weight-bearing drop girders |
| Triple 2×10 Beam | Supported by 6×6 posts | 10 feet 6 inches between posts | Heavy composite and hot tub zones |
When installing capped composite deck boards, reduce your joist spacing from 16 inches to 12 inches on center. Composite boards soften slightly under direct summer sun. Consequently, narrower spans prevent spongy foot feel under bare feet.
Critical Framing Rule: Never Attach the Deck to the Pool Wall
The most common DIY failure is fastening ledger boards directly to the pool wall. Never anchor deck lumber to the top pool railing. Above ground pools rely entirely on water pressure to maintain wall strength. If your deck shifts, that rigid connection can puncture the vinyl liner and ruin the pool.
Instead, build a completely freestanding post-and-beam frame. Set your innermost posts 12 to 18 inches away from the pool wall. Next, cantilever floor joists over the top seat of the pool. Leave a 1/2-inch to 3/4-inch gap between your deck boards and the pool rim. This gap permits independent movement. In addition, it leaves adequate space to clip on winter covers and replacement pool liners.
Footing Depth and Soil Preparation
Stable decks require deep footings that extend below your local frost line. In northern states, dig your post holes 36 to 48 inches deep. In southern states with no freezing ground, dig at least 18 to 24 inches to find firm soil.
Pour cylindrical concrete footings using sturdy cardboard sonotubes. Embed galvanized post brackets directly into the wet concrete. Never bury wood posts directly in the dirt near a swimming pool. Splash-out and saturated soil will rot wood posts within five to eight years, even with chemical pressure treatment.
Safety Codes, Guardrails and Self-Closing Gates
Pool safety is strictly regulated by local building ordinances and the International Swimming Pool and Spa Code (ISPSC). Builders must adhere to these barrier standards to pass municipal inspections.
Ensure your above ground pool deck ideas incorporate these four essential safety rules:
- Guardrail Height: Decks higher than 30 inches above grade require 36-inch tall guardrails. In addition, many towns require 48-inch railings around pool rims.
- Baluster Spacing: Space vertical balusters tightly. A 4-inch sphere must not pass through any opening. This prevents small children from slipping through the barrier.
- Self-Closing Safety Gates: Stairs accessing the deck require a self-closing gate swinging outward. Place the latch release at least 54 inches above the walking surface.
- Slip-Resistant Walking Surfaces: Select deck surfaces that maintain adequate wet traction under bare feet. For detailed code benchmarks, read our guide on pool deck safety codes and slip resistance standards.
Choosing Decking Material: Wood vs Composite
Choosing between pressure treated wood and composite decking determines your maintenance schedule. It also directly affects barefoot comfort in summer.
Pressure treated pine costs significantly less upfront. However, splash-out from chlorinated and saltwater pools accelerates splintering and warping. You must power wash, sand, and seal wood pool decks every two years to protect bare feet.
Conversely, capped composite decking resists moisture, chlorine, and rot without annual sealing. High-performance composite boards feature realistic wood grain embossing that delivers dependable slip resistance when wet. Are you comparing different surface materials? Read our detailed guide on composite decking vs pavers for pool decks for heat ratings.
3 Common Above Ground Pool Deck Mistakes to Avoid
Careful builders avoid these three costly construction errors during the planning stage:
- Skipping Joist Protection Tape: Water inevitably seeps through deck board gaps and sits on top of framing joists. Apply butyl joist tape to the top edge of all joists. This simple step prevents rot and extends frame life by decades.
- Installing Inadequate Walkway Width: Building a narrow 2-foot wraparound walkway creates a dangerous pinch point. Build your walkways at least 3.5 to 4 feet wide so two people can pass comfortably. For tight spaces, review our tips on small backyard pool deck ideas and layouts.
- Ignoring Pool Pump and Filter Access: Position your pump pad outside the deck footprint. Alternatively, build a hinged trapdoor over the skimmer basket and valves.
Frequently Asked Questions
Hover or tap any question below to reveal the answer.
Can you build a deck around a soft-sided above ground pool?
Maintain a strict 2-inch gap from flexible pool walls. Never rest any deck weight on the pool structure.
How far should a deck sit from an above ground pool?
The deck boards should cantilever forward to overlap the pool top rail with a 1/2-inch vertical expansion clearance.
What is the cheapest deck to build around an above ground pool?
It provides secure pool entry for
Can you build a deck around a soft-sided above ground pool?
Yes, you can build a freestanding deck around soft-sided pools such as Intex or Coleman models. Maintain a strict 2-inch gap from flexible pool walls. Never rest any deck weight on the pool structure.
How far should a deck sit from an above ground pool?
The post footings should sit 12 to 18 inches away from the pool bottom rail. The deck boards should cantilever forward to overlap the pool top rail with a 1/2-inch vertical expansion clearance.
What is the cheapest deck to build around an above ground pool?
An 8-foot by 12-foot freestanding side platform built from pressure treated pine is the cheapest option. It provides secure pool entry for $1,800 to $3,200 in materials and labor.
Do I need a building permit for an above ground pool deck?
Yes, virtually every municipality requires a building permit for pool decks over 30 inches tall. Permitting inspectors verify footing depths, joist spans, railing heights, and self-latching safety gate operation.
,800 to ,200 in materials and labor.Do I need a building permit for an above ground pool deck?
Permitting inspectors verify footing depths, joist spans, railing heights, and self-latching safety gate operation.