
Designing an inground pool with deck space transforms a simple swimming basin into an expansive outdoor living environment. Integrating multiple surface materials, such as cool travertine pavers, warm Brazilian hardwood, and architectural concrete, establishes distinct zones for sunbathing, dining, and entertaining. A complete hardscape project costs between $14,000 and $45,000 depending on total square footage, coping profiles, and soil drainage conditions.
However, building a deck around an inground pool presents unique engineering challenges. Subgrade settlement, hydrostatic groundwater pressure, and chlorine splash-out quickly destroy poorly prepared hardscapes. In addition, transitions between rigid pool bond beams and adjacent timber framing require specialized expansion joints. This contractor guide covers proven inground pool with deck design ideas, material comparisons, subgrade soil compaction, ASTM slip ratings, drainage slope calculations, and cost estimates.
Material Comparison for Inground Pool Decks
Homeowners must balance upfront installation costs against barefoot heat comfort, slip resistance, and ongoing maintenance. The comparison table below evaluates four top hardscape materials. It compares them across critical job-site performance metrics.
| Deck Material Option | Installed Cost Per Sq Ft | Barefoot Heat Rating (SRI) | Wet Slip Rating (DCOF) | Lifespan Expectancy | Maintenance Demands |
|---|---|---|---|---|---|
| Natural Ivory Travertine | $18.00 to $32.00 | Very Cool (SRI 72 to 82) | 0.58 to 0.65 (High grip) | 40+ years | Low (occasional sealing) |
| Ipe Brazilian Hardwood | $28.00 to $48.00 | Moderate (SRI 45 to 55) | 0.52 to 0.58 (Smooth traction) | 35 to 50 years | Moderate (annual UV oiling) |
| Interlocking Concrete Pavers | $14.00 to $24.00 | Warm (SRI 40 to 52) | 0.55 to 0.62 (Textured surface) | 25 to 35 years | Moderate (joint sand top-offs) |
| Architectural Stamped Concrete | $12.00 to $22.00 | Hot (SRI 30 to 45) | 0.45 to 0.52 (Needs grit additive) | 20 to 25 years | High (resealing every 2 seasons) |
Review our cost analysis on stamped concrete vs pavers for pool decks. It examines detailed pricing models and labor rates for pavers.
Related: Pool Coping Ideas: Modern Styles, Pavers & Costs
4 Popular Inground Pool with Deck Design Ideas
Successful hardscape layouts balance visual beauty with functional traffic circulation. The four inground pool with deck concepts below inspire outdoor designs. They blend natural stone coping with wood and concrete platforms.
1. The Mixed-Material Hybrid Deck
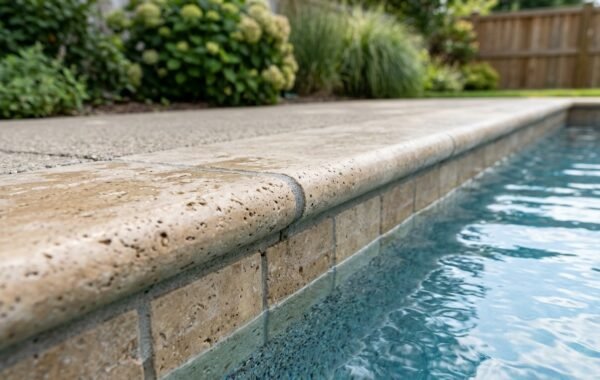
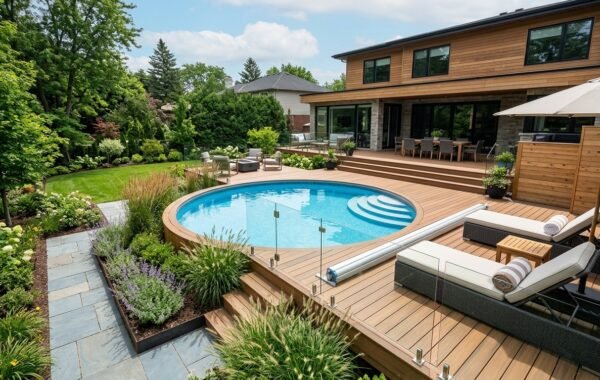
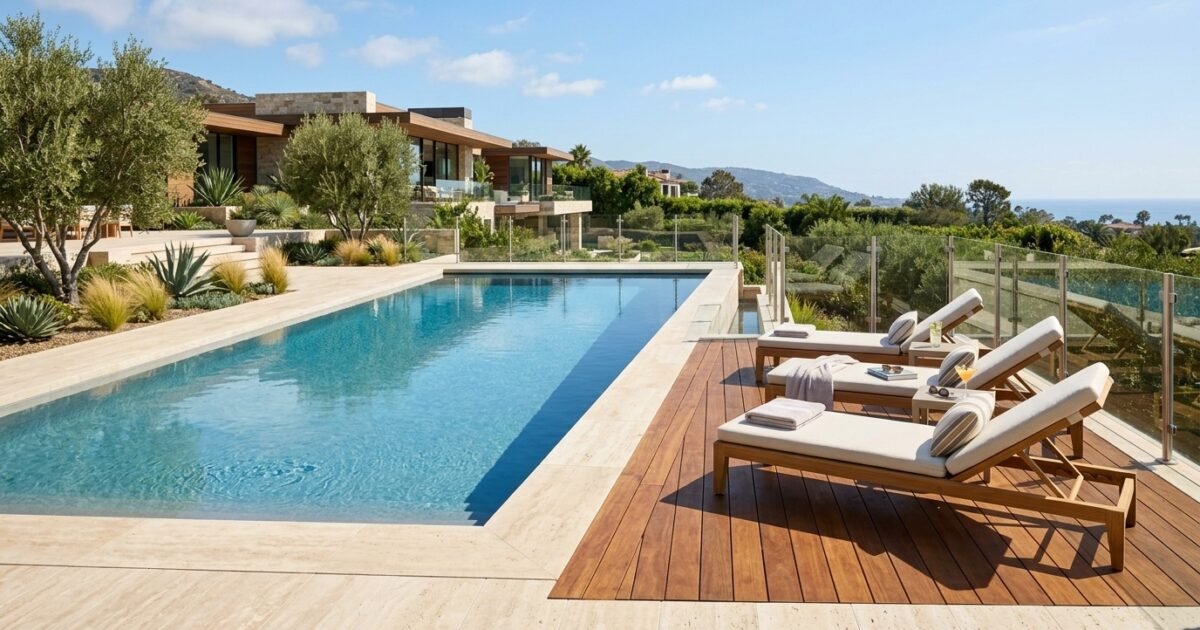
The hybrid hardscape combines the durability of natural stone with the warmth of natural timber. Contractors install a 4-foot perimeter border of honed ivory travertine. This coping lines the immediate water rim. Next, an elevated deck framed from ipe or capped composite boards adjoins the stone perimeter.
The stone perimeter handles heavy water splash and wet foot traffic effortlessly. Meanwhile, the wooden platform provides an inviting barefoot sunbathing area that stays comfortable under midsummer sun. Study our comparison of composite decking vs pavers for pool decks. It covers material pros and cons.
2. The Flush Coping Monolithic Paver Surround
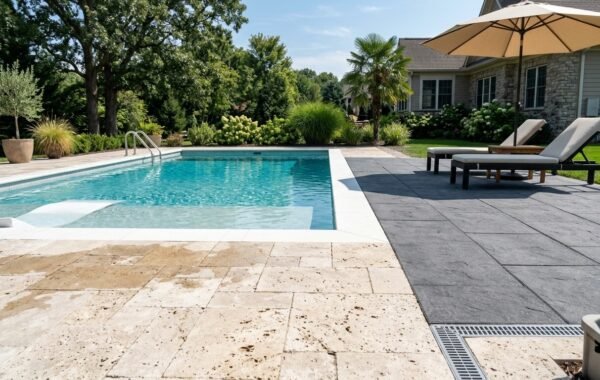
A monolithic paver layout wraps the entire inground pool in uniform stone pavers. Installers lay large-format travertine or porcelain slabs flush with coping. Common slab sizes include 16×24 and 24×24 inches. This seamless transition creates a sleek contemporary silhouette that visually enlarges smaller yards.
Furthermore, flush installations eliminate raised trip hazards around the water basin. Because the surface is level, robotic pool cleaners and safety covers operate with maximum efficiency. Review our installation guide in pool deck pavers: types, costs and base prep. It details proper sand bedding.
3. The Terraced Multi-Level Hillside Deck
Properties with sloping terrain require terraced hardscape solutions. Excavating a steep hillside for a single flat patio requires tall retaining walls. These massive concrete walls add thousands of dollars to budgets.
Instead, terracing steps down the grade gracefully. The upper patio connects to the house foundation for outdoor dining and grilling. Then, wide masonry steps lead down to an intermediate pool platform. Finally, a lower sunken sun deck holds chaise lounges, creating intimate outdoor rooms that feel tailored to the landscape.
4. The Cantilever Wood Boardwalk Extension
Cantilevered timber boardwalks create dramatic architectural focal points over deep water edges. Carpenters frame 2×10 joists supported on independent concrete footings. Then, they cantilever boards two to three feet past the pool wall.
Swimmers jump directly from the wooden boardwalk into deep water zones. Underneath the overhang, contractors install waterproof LED strip fixtures that cast an ambient glow across the swimming pool surface at night. Explore our guide on swimming pool deck lights and transformer sizing. It covers fixture wiring and NEC codes.
Engineering the Pool Bond Beam and Expansion Joint
The connection between a pool and the surrounding deck is critical. It represents the most important engineering detail of the build. Failing to isolate these two structures causes cracked coping, broken tiles, and fractured concrete.
Why the Pool and Deck Move Independently
An inground swimming pool is a massive, monolithic concrete vessel holding over 100,000 pounds of water. The pool shell expands and contracts with temperature shifts. In addition, it settles slightly under hydraulic water weight.
In contrast, the surrounding pool deck rests on backfilled soil that experiences seasonal moisture fluctuations and frost heave. Pouring the deck against the pool bond beam without isolation causes severe damage. Shifting soil thrusts the deck against the pool rim. This lateral thrust shears coping stones easily. Consequently, cracked pool tile lines appear within two seasons.
Installing Closed-Cell Foam and Polyurethane Sealant
Contractors prevent structural collision by installing a full-depth 1/2-inch expansion joint around the entire pool perimeter:
- Closed-Cell Expansion Foam: Install 1/2-inch closed-cell polyethylene foam board along the bond beam. Place this foam before pouring deck concrete. Closed-cell foam absorbs zero moisture and provides continuous compressibility.
- Removable Tear-Strip: Use foam board equipped with a pre-scored 1/2-inch tear-off top strip. After concrete cures, pull the tear-strip to create a clean, uniform 1/2-inch deep sealant reservoir.
- Elastomeric Polyurethane Sealant: Fill the reservoir with self-leveling polyurethane sealant (such as Sikaflex-1a). Polyurethane caulk creates an elastomeric seal. The sealant creates a flexible, watertight barrier. Therefore, surface runoff cannot wash out subgrade soil beneath coping.
Consult our builder tutorial on pool coping styles and materials. It covers profiles and joint specs.
Subgrade Soil Compaction and Base Course Standards
Over 80 percent of hardscape failures stem from improper subgrade preparation. Backfill soil around a freshly dug pool settles for years unless compacted properly. Mechanical compaction in thin lifts is essential.
Compacting in 6-Inch Lifts
Backfilling trenches around pool plumbing lines requires extreme care. Heavy equipment operators must backfill clean aggregate in uniform 6-inch lifts. Run a reversible plate compactor over each 6-inch lift. Ensure the compactor delivers at least 4,000 pounds of force.
Contractors verify compaction density using a nuclear gauge or dynamic cone penetrometer. Subgrade soil must achieve 95 percent Standard Proctor Density (ASTM D698). Compacted soil eliminates settling voids. Skipping mechanical compaction causes settled depressions where pavers sink and puddle water.
The 4-to-6 Inch Crushed Aggregate Base
Lay a woven geotextile fabric membrane over the compacted native soil. The fabric prevents aggregate from sinking into soft subsoil while permitting water drainage. Next, spread four to six inches of dense-grade crushed stone base (CR-6 or 21A aggregate).
Compact the aggregate base thoroughly, checking grade with a rotary laser level. Screed a uniform 1-inch bedding layer of ASTM C33 concrete sand over aggregate. Concrete sand provides a firm bedding layer. Never use fine masonry sand or stone dust for bedding. Fine particles wash away easily during heavy water runoff.
Slope Calculations and Deck Drainage Solutions
Standing water around an inground pool creates slippery algae blooms and stains paver surfaces. Proper drainage math ensures splash-out water drains away from the pool structure efficiently.
The 1/4-Inch Per Foot Slope Rule
Hardscape contractors pitch pool deck surfaces away from the coping. Pitch the deck at least 1/4 inch per linear foot (a 2.08 percent slope). Pitching the deck flatter than 1/8 inch per foot causes water pooling. Trapped chlorinated water degrades stone sealers over time.
On expansive 20-foot deck patios, a 1/4-inch slope drops the outer edge five full inches below the coping rim. When yard grading prevents steep slopes, contractors install integrated channel drainage systems to capture water halfway across the patio. Review our guide on pool deck drainage and slope standards. It details comprehensive drainage formulas.
Channel Drains vs Hidden Slot Drains
Trench drains collect high-volume surface runoff. They stop water before it reaches garden beds or home foundations:
- PVC Channel Drains: Traditional channel drains feature 2-inch to 4-inch removable grates. Stegmeier and NDS systems handle intense downpours. They handle intense downpours and allow easy debris cleaning.
- Hidden Slot Drains: Contemporary luxury pools utilize stainless steel slot drains. Their narrow 1/2-inch surface openings sit flush between paver joints. The narrow slot sits flush between paver joints, remaining virtually invisible while delivering high flow capacity.
- Drainage Outfall Lines: Connect channel drains to 4-inch solid PVC discharge pipes. Route these pipes to daylight, drywells, or municipal storm basins. Never tie deck drains into pool plumbing backwash lines.
Barefoot Slip Resistance and ANSI Standards
Slip-and-fall injuries around wet pool decks represent major liabilities for homeowners. Selecting surfaces that satisfy recognized friction standards protects family and guests.
The ANSI A326.3 Dynamic Friction Benchmark
The tile and stone industry enforces ANSI safety rules. Specifically, they cite the ANSI A326.3 Dynamic Coefficient of Friction (DCOF) standard. For exterior wet surfaces where people walk barefoot, the standard requires a minimum wet DCOF rating of 0.42. However, master pool builders mandate a higher wet DCOF threshold of 0.55 or greater for splash perimeters.
Honed travertine, bush-hammered limestone, and textured concrete pavers achieve wet DCOF ratings between 0.58 and 0.65 naturally. Conversely, smooth troweled concrete and polished granite rate below 0.35 when wet, creating dangerously slick conditions. Review our guide on pool deck coatings and slip resistance ratings. It explains non-slip texture additives.
Heat Reflection and SRI Performance
Dark colored pool decks absorb intense solar radiation. On a 90-degree afternoon, dark gray pavers reach scorching surface temperatures of 145 degrees Fahrenheit, blistering bare feet. Look for materials with a Solar Reflectance Index (SRI) of 70 or higher. Ivory travertine and light beige pavers reflect over 65 percent of solar rays. Consequently, they keep surface temperatures under 108 degrees Fahrenheit.
Framing Wood Deck Extensions on Inground Pools
Adding a raised wooden lounge deck provides architectural contrast. In addition, it creates comfortable barefoot sunbathing zones. However, framing lumber near wet pool copings requires strict construction practices.
Ground Contact Lumber and Standoff Footings
All framing lumber near the ground must be pressure-treated. Specifically, specify AWPA UC4A standards for ground contact. Support all deck posts on poured concrete piers extending below local frost lines. Secure posts using galvanized standoff saddles (such as Simpson Strong-Tie ABU66). These brackets elevate wood ends one inch above concrete.
Space floor joists at 12 inches or 16 inches on center. If installing premium hardwoods like ipe or cumaru, pre-drill every screw hole to prevent splitting dense wood fibers. Fasten boards using marine-grade 316 stainless steel screws, which resist pool chlorine and muriatic acid chemicals indefinitely.
Substructure Ventilation and Weed Barriers
Enclosed wooden deck extensions trap damp air underneath floorboards, accelerating lumber rot and mold growth. Install continuous gravel beds and heavy woven weed fabric under the entire deck footprint. In addition, incorporate hidden ventilation louvers along skirting fascias to facilitate continuous cross-ventilation.
Saltwater Chlorination and Stone Protection
Saltwater swimming pools represent over 60 percent of modern residential pool installations. Salt systems generate pure chlorine through electrolysis, eliminating harsh chemical odors and providing silky water comfort for swimmers. However, saltwater pools present unique durability hazards for surrounding natural stone and concrete hardscapes.
The Salt Spalling Mechanism in Porous Stone
When saltwater splashes onto porous stone, moisture absorbs deep into microscopic pores. This includes limestone, sandstone, and unsealed travertine. As summer sunlight evaporates the water, dissolved sodium chloride forms solid salt crystals within the stone pore network.
Expanding salt crystals generate high sub-surface pressure during wet and dry cycles. This pressure often exceeds the tensile strength of the stone. This phenomenon, known as subflorescence, causes stone surfaces to crumble, spall, and pit. In addition, splash-out water dries on metal deck furniture, accelerating corrosion on steel hardware.
Applying Breathable Silane-Siloxane Consolidators
Contractors protect stone pool surrounds by applying deep-penetrating fluoropolymer or silane-siloxane impregnating sealers. Topical acrylic coatings form a plastic film on stone. In contrast, penetrating sealers bond chemically with the stone substrate.
The silane molecules line the internal capillary pores with a hydrophobic barrier that repels water and dissolved salt ions. Crucially, penetrating consolidators remain 100 percent vapor permeable. Breathable sealers let trapped moisture escape harmlessly. Moisture vapor trapped beneath the slab escapes harmlessly into the atmosphere without causing blistered coatings or cloudy white efflorescence. For step-by-step sealing instructions, explore our guide on how to seal a pool deck properly.
Lighting and Nighttime Hardscape Safety
Proper illumination elevates an inground pool with deck space into a dramatic evening entertainment setting. Careful lighting design balances visual warmth with essential perimeter safety for swimmers navigating wet stone walkways after dark.
Low-Voltage LED Layout and Zoning
Hardscape contractors design 12-volt low-voltage LED lighting layouts powered by multi-tap stainless steel transformers. Low-voltage systems eliminate high-voltage electrocution risks around water basins while reducing energy consumption by 85 percent compared to halogen fixtures.
Install discreet under-coping LED strip fixtures beneath cantilevered pool copings. These fixtures cast a continuous ribbon of light along the waterline. They highlight the edge of the pool basin without glaring into swimmers’ eyes. Along adjacent wooden boardwalks, mount flush step lights into stair risers every three feet to illuminate elevation changes safely. For NEC wiring and transformer specifications, review our guide on swimming pool deck lights and wiring codes.
Illuminating Foliage and Hardscape Boundaries
Extend visual depth across the yard with low-voltage accent spotlights. Place them at the base of architectural trees and ornamental palms. Up-lighting architectural plants behind the deck perimeter creates layered shadows and eliminates dark corners that make swimmers feel vulnerable.
In addition, install down-facing wall sconces along retaining walls and outdoor kitchen islands. Directing light downward across textured stone surfaces emphasizes masonry craftsmanship while preventing harsh glare from spilling onto neighbor properties.
Safety Codes, Fencing and Self-Closing Gates
Building departments enforce strict pool barrier codes. Most cities adapt the International Swimming Pool and Spa Code (ISPSC Section 305). Non-compliant pool barriers delay final permits and expose homeowners to severe liability.
48-Inch Minimum Barrier Heights
All residential swimming pools require a continuous protective barrier. The fence must stand at least 48 inches tall above surrounding grade. Vertical fence balusters must not allow a 4-inch rigid sphere to pass through at any point. Furthermore, horizontal fence rails must sit on the pool interior side. This position prevents children from climbing rails like a ladder.
Outward-Swinging Safety Gates
Every gate opening through a pool barrier must swing outward, away from the swimming pool water. Equip gates with adjustable stainless steel self-closing hinges and child-proof magnetic latches (such as MagnaLatch). Position the latch release knob at least 54 inches above ground level so young children cannot reach over the gate.
Inground Pool Deck Cost Breakdown Table
Accurate financial planning prevents mid-project budget overruns. The contractor estimate table below itemizes realistic material and professional installation costs for an 800-square-foot inground pool with deck project.
| Construction Scope Item | Material Specification | Cost Per Square Foot | Total Estimated Cost |
|---|---|---|---|
| Excavation & Base Prep | 6″ crushed stone base, geotextile fabric, plate compaction | $3.50 to $5.50 | $2,800 to $4,400 |
| Travertine Stone Pavers | Premium 1.25″ ivory tumbled travertine slabs | $9.00 to $16.00 | $7,200 to $12,800 |
| Bullnose Coping Stones | 120 linear feet of 12×24″ bullnose travertine coping | $35 to $65 per lin ft | $4,200 to $7,800 |
| Expansion Joint Sealant | Closed-cell foam and self-leveling polyurethane caulk | $4.50 to $7.00 per lin ft | $540 to $840 |
| Drainage Channel System | 40 linear feet of low-profile trench drain and discharge PVC | $28 to $45 per lin ft | $1,120 to $1,800 |
| Skilled Hardscape Labor | Excavation, base leveling, stone laying, and joint polymer | $8.00 to $15.00 | $6,400 to $12,000 |
| Total Estimated Turnkey Cost | Complete 800 sq ft luxury pool deck hardscape | Total Project Range | $22,260 to $39,640 |
Review our price guide on how much does a pool deck cost per square foot. It offers additional budgeting formulas.
Coping, Enclosures, and Finishing Touches for Inground Pool Decks
The deck surface is only half the job. Coping, edging stone, pool color, and an enclosure decide how the pool looks and how much upkeep it needs.
Pool Coping Ideas, Concrete Pool Coping, Brick Coping, and Modern Pool Coping
Pool coping ideas start with the edge that caps the pool wall and joins the deck. Concrete pool coping is poured or precast, costs less than stone, and suits modern pools, but it can crack if the expansion joint fails. Brick coping suits traditional and Mediterranean pools, stays cooler than dark stone, and is easy to replace one brick at a time. Modern pool coping uses slim, square-edged stone or porcelain, which suits geometric pools and pairs well with flush deck edges. See our Pool Coping Ideas guide and Pool Coping Styles Explained for materials, profiles, and costs.
Stone Around Pool and Pool Color Ideas
Stone around pool edging means the band of stone or pavers that frames the water, separate from the main deck. Large flat stones give a natural look, while small river rock suits drainage strips along the fence. Pool color ideas cover the water color, which comes from the plaster or liner color plus the pool depth: white plaster gives light blue water, grey gives deeper blue, and dark blue or black gives a lagoon look. Darker water looks dramatic but shows debris and gets warmer in the sun.
Modern Pool Designs and Semi Inground Pool Ideas
Modern pool designs use straight lines, a flush deck edge, and one or two materials instead of many. A rectangular pool with a travertine deck, a slim coping edge, and a single row of planters looks modern without a big budget. Semi inground pool ideas suit sloping yards: the pool sits partly in the ground with a retaining wall and a deck on the high side. See our Semi Inground Pool Ideas guide for decks, retaining walls, and costs.
Pool Enclosure Kits
Pool enclosure kits are pre-made screen or glass structures that cover the pool and part of the deck. A screen enclosure keeps leaves and bugs out and extends the swimming season, while a glass enclosure costs more but keeps heat in and works in cold climates. Enclosures need a level deck edge to anchor to, so decide on one before the deck is poured.
Frequently Asked Questions
Hover or tap any question below to reveal the answer.
Can you build a wood deck around an inground pool?
However, carpenters must frame the timber structure on independent concrete footings. In addition, maintain a flexible expansion joint along the pool coping.
What is the coolest material for an inground pool deck?
Both reflect solar rays effectively, staying 20 to 30 degrees cooler than dark pavers or stamped concrete.
How far should a pool deck slope away from the water?
This gradient ensures splash-out water and heavy rain drain quickly into perimeter yard drains.
Do you need an expansion joint between an inground pool and deck?
The joint isolates independent ground movement and prevents shifting deck slabs from cracking pool coping and perimeter tiles.
How long do travertine pool decks last?
Travertine is an exceptionally dense limestone that withstands freeze-thaw cycles and chlorinated pool water without degrading.
Can you install pavers directly on dirt around a pool?
Pavers require a compacted 4-to-6-inch crushed stone base and a 1-inch bedding sand layer.
What is the best coping for an inground pool deck?
Pick the coping that matches the deck material and the pool shape.
Should I add a pool enclosure to my inground pool deck?
Decide on an enclosure before the deck is poured, because it needs a level deck edge to anchor to, and it adds a large cost to the project.